Home Extensions & Additions North Shore
Many North Shore families love their street, their schools and their neighbours, but need more room. An extension or addition lets you stay put and build the space you need, whether that’s a bigger living area, extra bedrooms or a second storey. We plan every project around your block, your budget and the way your family lives.
What We Can Build
- Rear and side extensions: Larger kitchens, living and dining areas that connect to the backyard.
- Second-storey additions: Extra bedrooms, bathrooms and living space without losing yard.
- Bedroom and ensuite additions: Room for growing families, guests or multigenerational living.
- Home office and study additions: A proper work-from-home space separate from the main living areas.
- Integrated renovations: Update the existing kitchen, bathroom or laundry at the same time so old and new spaces work together.
Why Plan Your Extension Early
Extensions involve more than building. Council or certifier approval, engineering, setbacks, site coverage and heritage controls can all affect what’s possible on your block. Talking to us before you finalise plans helps you avoid redesigns and delays, and gives you a realistic picture of cost and timing from the start.
15+
Years Experience
More Space, Without Leaving the Neighbourhood
An Extension That Feels Like Part of the Home
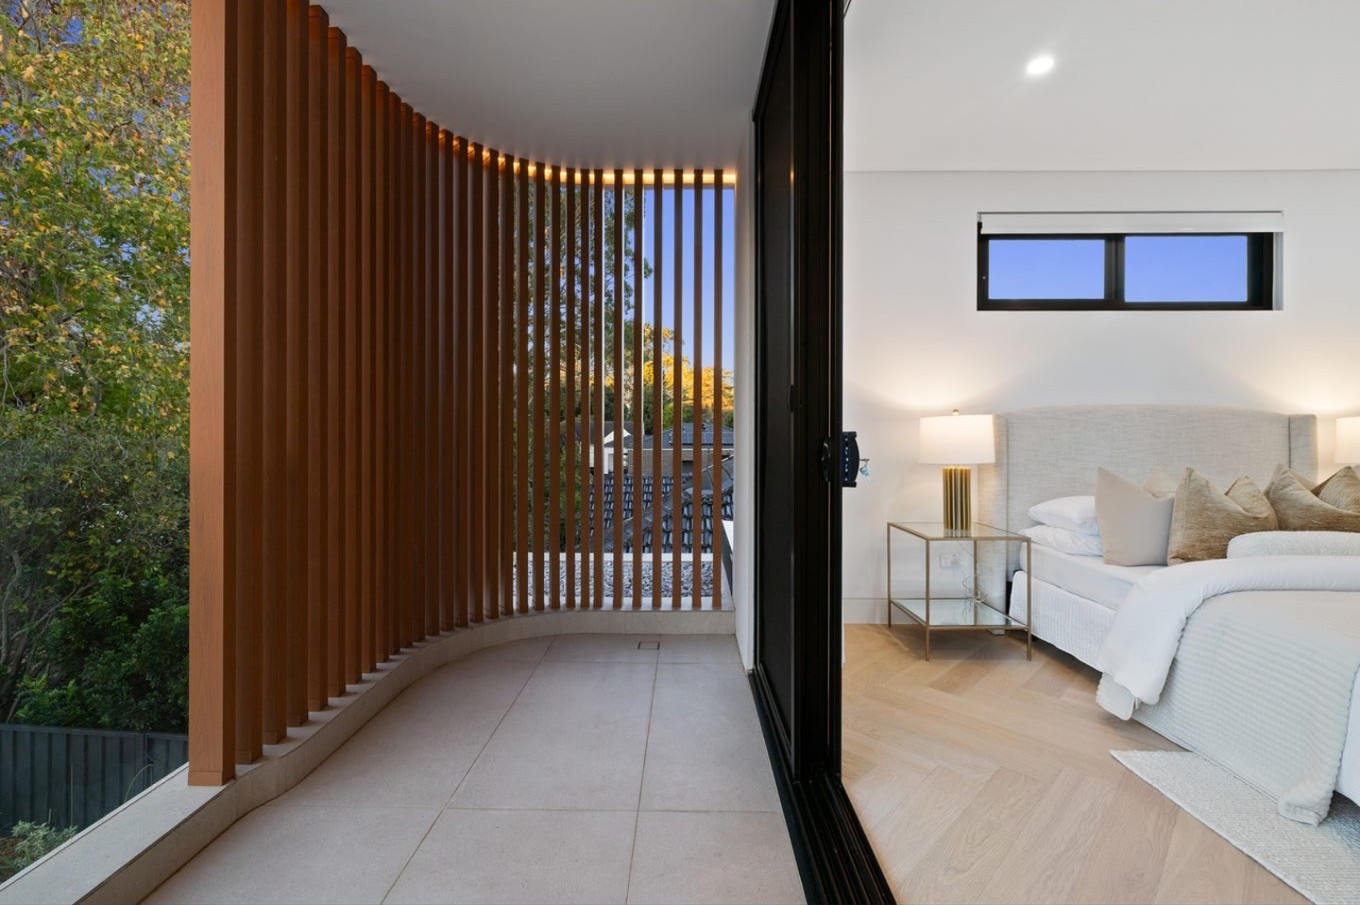
The best extensions don’t look added on. We pay attention to rooflines, brickwork, windows and finishes so the new space blends with the original house, and we plan the connection between old and new so the layout flows naturally. The result is a home that feels bigger, brighter and better suited to the way you live.
How We Manage Your Extension
Building an extension is a long project with many moving parts. We keep it organised:
- Coordination with your designer, engineer and certifier so plans and approvals stay on track
- A written quote and schedule so you know the scope and timeline before work starts
- Site setup and safety so your family and neighbours are protected during construction
- Licensed trades in the right order from foundations and framing through to fit-out and finishes
- Regular progress updates and a final walkthrough before handover