
Create a Beautiful Kitchen Designed for Modern Living
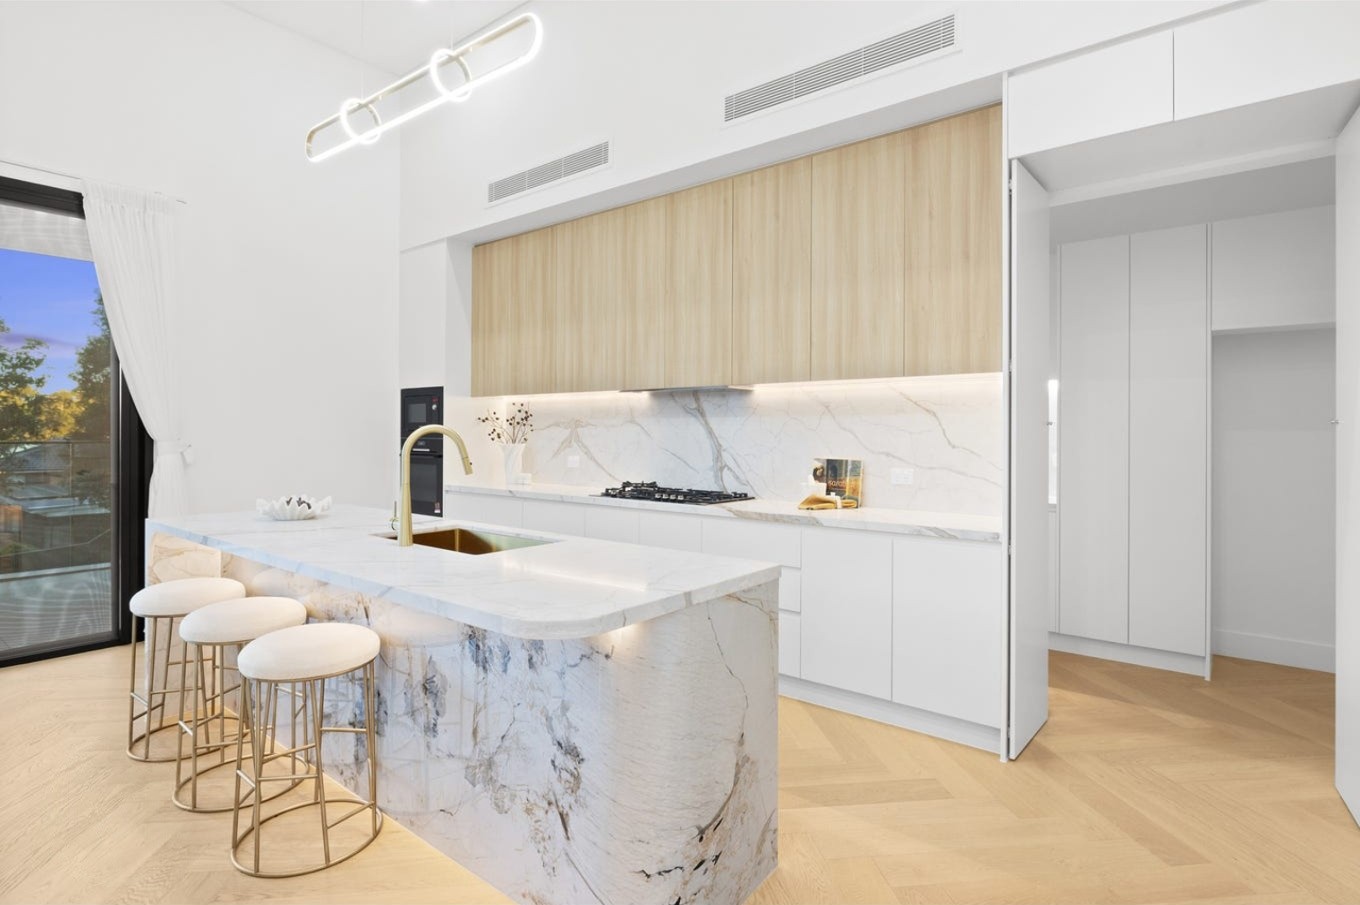
The kitchen is where the day starts and ends, so it needs to work hard and look good doing it. We design and build kitchen renovations around how you cook, how many people use the space and what currently gets in your way. The result is a kitchen that feels easier to use every day.
What We Can Include in Your Kitchen
- Layout and space planning: Work zones, walkways and storage arranged around the way you cook.
- Cabinetry: options to suit your budget and space.
- Benchtops and splashbacks: Stone, engineered stone, laminate and tiled options.
- Appliance integration: Ovens, cooktops, rangehoods and dishwashers planned in from the start.
- Lighting and power: Task and ambient lighting, plus power points where you need them.
- Plumbing, flooring and painting: Every finish completed so the room is ready to use at handover.
Why Layout Matters Most
A beautiful kitchen that’s awkward to use will frustrate you for years. Before choosing finishes, we look at how the space flows between the sink, cooktop and fridge, where you prep food and where people gather. Small changes, like moving an island or reworking a corner, often make a bigger difference than any finish.
15+
Years Experience
A Kitchen That Works as Well as It Looks
Finishes Chosen for Daily Life
Kitchens take a lot of wear, so we help you choose materials that suit both your style and your habits. We’ll talk through durability, maintenance and budget for benchtops, cabinetry and splashbacks so you’re confident in your choices. Good lighting and ventilation tie it together and make the room comfortable to spend time in.
How We Keep Your Kitchen Renovation on Track
Going without a kitchen is the hardest part of the process, so we plan carefully to keep it short:
- A written quote and scope so you know what’s included before you commit
- Ordering and lead times planned early so cabinetry and appliances arrive when needed
- Licensed plumbers and electricians scheduled in the right order
- A temporary kitchen plan so you can still prepare simple meals during the work
- A final walkthrough to check every detail before handover
Layout and space planning
Custom and flat-pack cabinetry
Modern Lighting
Benchtops and splashbacks
Appliance Integration
Plumbing, flooring and painting
Ready to Plan Your New Kitchen?
Schedule a consultation and let our remodeling experts design a kitchen that’s beautiful, functional, and built to last.